

BEDS3
BATHS2 full 1 partial
SQUARE FEET2,700
MLS#PABU2125622
STATUSACTIVE
PROPERTY TYPEResidential - Townhouse
SUBDIVISIONLANTERN HILL
SCHOOLCENTRAL BUCKS
Property Description
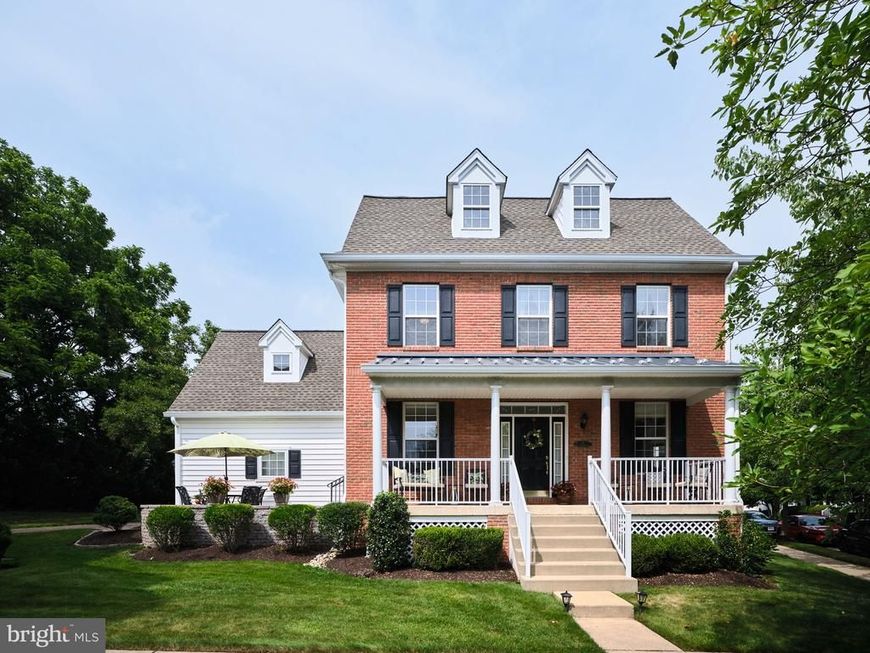
Welcome to 28 Woodbridge Drive, an impeccably maintained end‑unit showcasing the community’s largest model. As you approach the home, you are greeted by the inviting full‑length front porch—an ideal spot to sit, relax, and enjoy the neighborhood. Inside the main level unfolds into a warm and comfortable flow of living spaces. The updated eat‑in kitchen offers ample counter space, stainless steel appliances, and a bright, functional layout ideal for everyday meals. Moving through the first floor, the living and dining rooms feel open and inviting, both spacious and filled with natural light. A well‑placed half bath serves this level with convenience. Heading upstairs, all three bedrooms are arranged for privacy and ease on the second floor. The primary suite includes its own ensuite bath, while the remaining two bedrooms share a well‑appointed full hall bath. The laundry room is also located on this floor—an ideal setup that keeps daily routines simple and efficient. The finished basement expands your living space even further, offering flexibility for recreation, media, fitness, or hosting. The wet bar makes it an effortless spot for entertaining. An attached 2‑car garage adds everyday convenience and additional storage. With its spacious floor plan, end‑unit privacy, and exceptional care, 28 Woodbridge Drive stands out as a rare opportunity in Doylestown. Sellers believe the square footage is wrong and approximately 2200 Sq ft. Buyers Responsibility to confirm exact square footage.
Upcoming Open Houses
Open House Saturday July 18th, 11:00am - 12:00pm
Open House Sunday July 19th, 11:00am - 12:00pm
Property Features
Property Type: Residential - Townhouse
Basement: Yes
Basement: Partially Finished
Cooling: Central A/C
Fireplaces: 1
Fuel Type: Natural Gas
Garage: 2
Heating: Forced Air
Home Style: Carriage House
Lot Size: 0.07 Acres
Stories: 3.0
Taxes: $7,475
Year Built: 2004
Feature Descriptions
Additional Structures: Above Grade, Below Grade
Exterior: Sidewalks, Street Lights
Exterior: Frame
Fireplace: Gas/Propane
HOA Fee: $272.00/Monthly
Interior: Breakfast Area, Combination Dining/Living, Dining Area, Floor Plan - Open, Kitchen - Eat-In, Upgraded Countertops, Window Treatments, Wood Floors
Lot: Backs to Trees, Corner
Lot Dimensions: 0.07 Acre(S)
Municipality: DOYLESTOWN BORO
Number of Rooms: 9
Parking Notes: 2 Total Parking Spaces
Pet Restrictions: No Pet Restrictions
Rooms: Living Room, Dining Room, Primary Bedroom, Bedroom 2,Kitchen, Basement, Bedroom 1,Laundry, Bathroom 2,Bonus Room, Primary Bathroom, Half Bath
Sewer: Public Sewer
SQFT Above Finished: 2200
SQFT Below Finished: 500
SQFT Total Finished: 2700
Structure Type: End of Row/Townhouse
Total Garage/Parking Spaces: 2
Water: Public
Local Schools
School District: CENTRAL BUCKS
Listed By / Shown By
Listed By
Agency Name: Addison Wolfe Real Estate
Agency Phone: 2158625500
Shown By
Agent Name: Adam High
Agent Phone: Cell: (717) 475-1087
Agency Title: Berkshire Hathaway HomeServices Homesale Realty

 First American
Estimate Your Payment
Estimated Payment
$ 2,548.60 per month $1,702.56 Principal & Interest $622.92 Property Tax $223.13 Homeowner's Insurance



 Corporate Office - 215 S Centerville Rd. Lancaster, PA 17603
28 Woodbridge Drive | MLS# PABU2125622
This townhouse located at 28 Woodbridge Drive, Doylestown, PA 18901 is currently listed for sale with an asking price of $765,000. This property was built in 2004 and has 3 bedrooms and 2 full and 1 partial baths with 2700 sq. ft. Woodbridge Drive is located in the LANTERN HILL subdivision within the CENTRAL BUCKS school district. Search LANTERN HILL real estate on adamhigh.homesale.com today.